
Our Agents' Listings
107 4690 HAWK Lane
Tsawwassen
V4M 0C4
$597,900
Residential Attached
beds: 2
baths: 2.0
960 sq. ft.
built: 2019
- Status:
- Active
- Prop. Type:
- Residential Attached
- MLS® Num:
- R2642875
- Bedrooms:
- 2
- Bathrooms:
- 2
- Year Built:
- 2019
- Photos (31)
- Schedule / Email
- Send listing
- Mortgage calculator
- Print listing
Schedule a viewing:
Cancel any time.
Condo living at its finest in the spacious ground floor home at Coast. This beautifully designed two bedroom two bath home features an open floor plan, SS appliances and large kitchen island, perfectfor entertaining. Step out onto your generous sized patio and enjoy the afternoon SW exposure and beautifully manicured courtyard. This home is steps away from all amenities including shopping, dining and is a short drive to BC Ferries and 25 minutes into Vancouver. Foreign Buyer and Speculation Tax exempt! Come see it for yourself! Open Sat/Sun Jan 15/16 2-4pm by Appointment
- Property Type:
- Residential Attached
- Dwelling Type:
- Apartment/Condo
- Home Style:
- Corner Unit, Penthouse
- Year built:
- 2019 (Age: 3)
- Total area:
- 960 sq. ft.
- Total Floor Area:
- 960 sq. ft.
- Total unfinished area:
- 0 sq. ft.
- Main Floor Area:
- 960 sq. ft.
- Floor Area Above Main:
- 0 sq. ft.
- Floor Area Above Main 2:
- 0 sq. ft.
- Floor Area Below Main:
- 0 sq. ft.
- Basement Area:
- 0 sq. ft.
- No. Floor Levels:
- 1.0
- Bedrooms:
- 2 (Above Grd: 2)
- Bathrooms:
- 2.0 (Full:2/Half:0)
- Kitchens:
- 1
- Rooms:
- 7
- Num Storeys:
- 4
- Taxes:
- $0 / -
- Lot Area:
- 0 sq. ft.
- Exposure / Faces:
- Southwest
- Outdoor Area:
- Patio(s)
- Water Supply:
- City/Municipal
- Plan:
- EPS5970
- Total Units in Strata:
- 112
- Heating:
- Baseboard, Electric
- Construction:
- Frame - Wood
- Foundation:
- Concrete Perimeter
- Basement:
- None
- Roof:
- Torch-On
- Floor Finish:
- Laminate, Wall/Wall/Mixed
- Fireplaces:
- 0
- Parking:
- Garage; Underground
- Parking Total/Covered:
- 1 / 1
- Parking Access:
- Front
- Exterior Finish:
- Fibre Cement Board, Mixed
- Title to Land:
- Leasehold prepaid-Strata
- Flood Plain:
- Yes
- Floor
- Type
- Size
- Other
- Main
- Kitchen
- 13' × 8'5"
- -
- Main
- Living Room
- 11'5" × 9'11"
- -
- Main
- Dining Room
- 11'1" × 9'
- -
- Main
- Master Bedroom
- 12'5" × 11'5"
- -
- Main
- Bedroom
- 12'8" × 9'10"
- -
- Main
- Laundry
- 7'9" × 4'1"
- -
- Main
- Patio
- 15'3" × 12'9"
- -
- Floor
- Ensuite
- Pieces
- Other
- Main
- Yes
- 3
- Main
- No
- 4
- Pets Allowed w/Rest., Rentals Allowed
- $329.78
- Garbage Pickup, Gardening, Gas, Management, Sewer, Snow removal
- Clothes Washer/Dryer/Fridge/Stove/DW, Drapes/Window Coverings, Microwave, Pantry, Smoke Alarm, Sprinkler - Fire
- Golf Course Nearby, Paved Road, Recreation Nearby, Shopping Nearby
- Bike Room, Elevator, Exercise Centre, Garden, Playground, Wheelchair Access
- PARK
- STRATA LOT 24, PLAN EPS5970, DISTRICT LOT 169, GROUP 2, NEW WESTMINSTER LAND DISTRICT, TOGETHER WITH AN INTEREST IN THE COMMON PROPERTY IN PROPORTION TO THE UNIT ENTITLEMENT OF THE STRATA LOT AS SHOWN ON FORM V
- Dist to Public Trans:
- TWO BLOCKS
- Dist to School Bus:
- 1KM
- Property Disclosure:
- Yes
- Fixtures Removed:
- No
- Cats:
- Yes
- Dogs:
- Yes
- Units in Development:
- 112
- Services Connected:
- Electricity, Sanitary Sewer, Water
- Original Price:
- $597,900
-
 Photo 1 of 31
 -
Photo 2 of 31
-
Photo 3 of 31
-
Photo 4 of 31
-
Photo 5 of 31
-
Photo 6 of 31
-
Photo 7 of 31
-
Photo 8 of 31
-
Photo 9 of 31
-
Photo 10 of 31
-
Photo 11 of 31
-
Photo 12 of 31
-
Photo 13 of 31
-
Photo 14 of 31
-
Photo 15 of 31
-
Photo 16 of 31
-
Photo 17 of 31
-
Photo 18 of 31
-
Photo 19 of 31
-
Photo 20 of 31
-
Photo 21 of 31
-
Photo 22 of 31
-
Photo 23 of 31
-
Photo 24 of 31
-
Photo 25 of 31
-
Photo 26 of 31
-
Photo 27 of 31
-
Photo 28 of 31
-
Photo 29 of 31
-
Photo 30 of 31
-
Photo 31 of 31
Listed by Keller Williams Realty VanCentral
and Rennie & Associates Realty Ltd.
Data was last updated January 19, 2026 at 01:10 AM (UTC)
- Jen Harvey
- Keller Williams Realty VanCentral
- 604-652-7040
- Contact by Email

The data relating to real estate on this website comes in part from the MLS® Reciprocity program of either the Real Estate Board of Greater Vancouver (REBGV), the Fraser Valley Real Estate Board (FVREB) or the Chilliwack and District Real Estate Board (CADREB). Real estate listings held by participating real estate firms are marked with the MLS® logo and detailed information about the listing includes the name of the listing agent. This representation is based in whole or part on data generated by either the REBGV, the FVREB or the CADREB which assumes no responsibility for its accuracy. The materials contained on this page may not be reproduced without the express written consent of either the REBGV, the FVREB or the CADREB.
Featured Listings
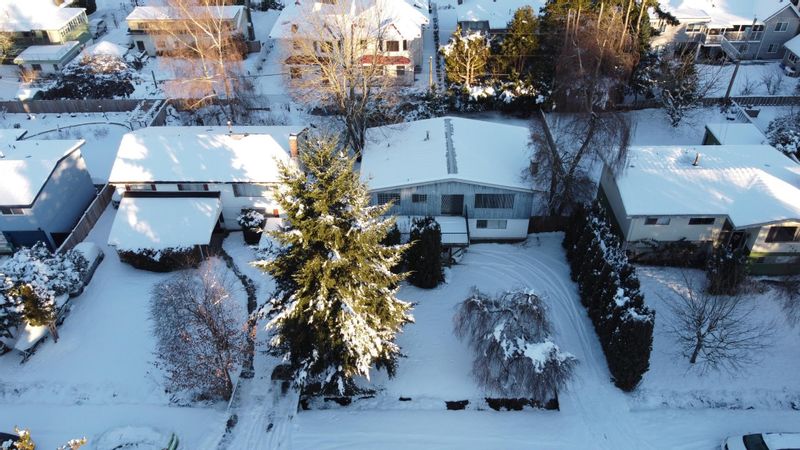
8815 COOK Crescent
$2,788,000

101 - 966 14TH Avenue West
$848,800
1009 - 1068 HORNBY Street
$789,900
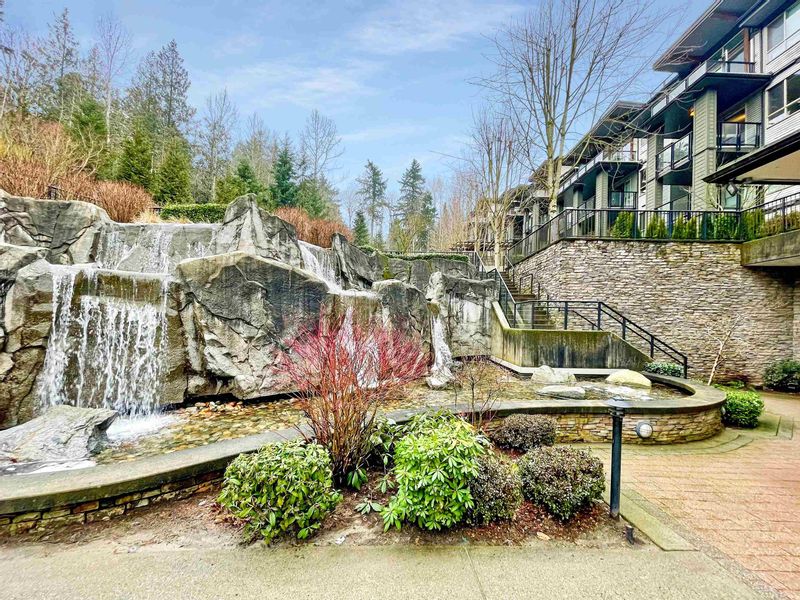
302 - 7418 BYRNEPARK Walk
$699,800
