
Our Agents' Listings
12021 GLENHURST Street
Maple Ridge
V2X 6V8
$749,000
Residential Detached
beds: 4
baths: 3.0
2,266 sq. ft.
built: 1967
SOLD OVER THE ASKING PRICE!
- Status:
- Sold
- Prop. Type:
- Residential Detached
- MLS® Num:
- R2634784
- Sold Date:
- Nov 30, 2025
- Bedrooms:
- 4
- Bathrooms:
- 3
- Year Built:
- 1967
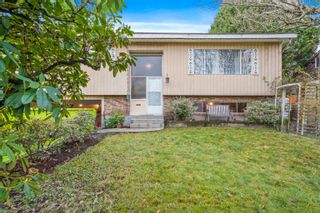
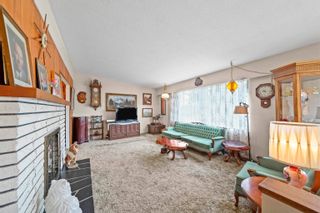
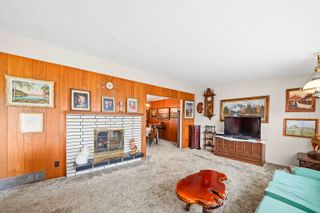
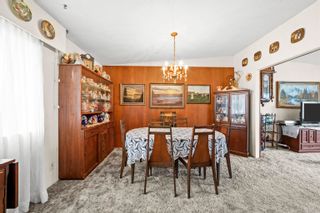
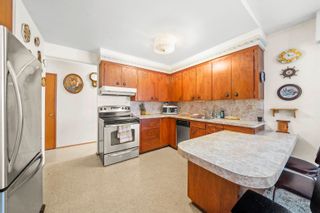
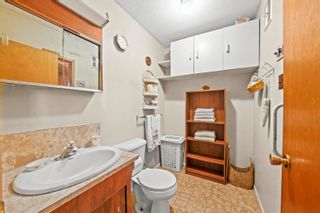
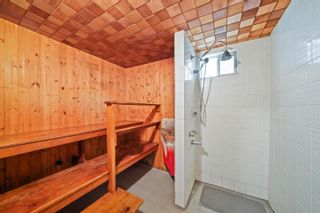
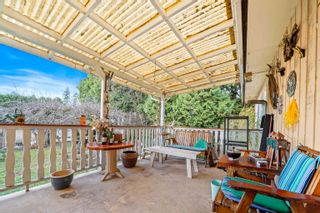
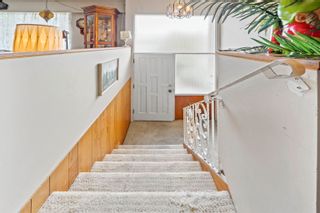
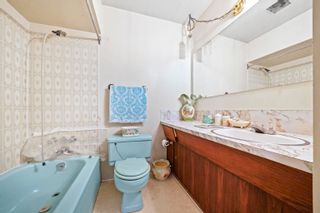
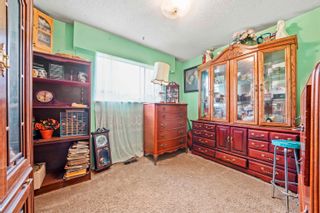
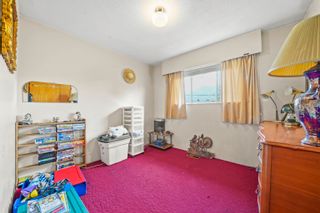
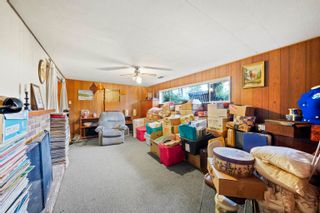
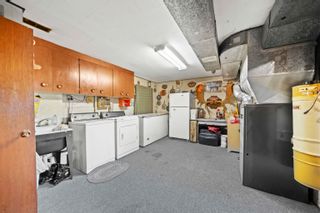
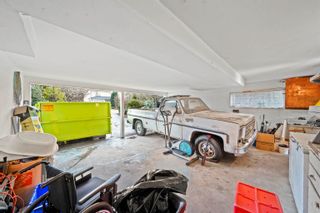
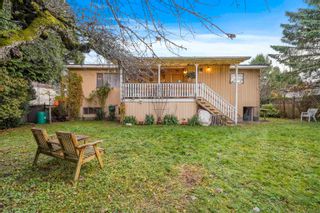
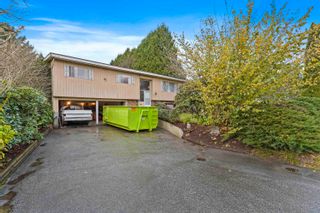
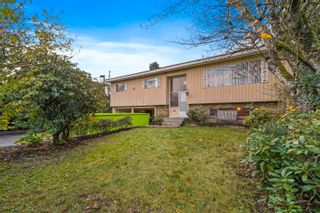
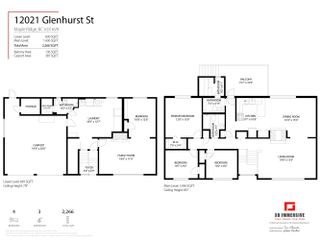
You'll love the Old World charm of this classic split-level 4-bed, 3-bath home situated in the heart of East Central Maple Ridge. This one owner property is in original condition with good solid bones and is ready for your design ideas. Great floorplan with 3-bedrooms and 2 bathrooms up and a large living room. The main living room features a cozy wood-burning fireplace, plenty of natural light and a large formal dining room. The Kitchen features SS appliances and access to the covered deck space. Downstairs has a 4th bedroom, full bath and large family room with fireplace. BONUS traditional Finnish sauna, large fenced yard, ample parking and storage. This is an awesome home ready for the next great family to carry on its legacy.
- Price:
- $749,000
- Dwelling Type:
- House/Single Family
- Property Type:
- Residential Detached
- Home Style:
- 2 Storey
- Bedrooms:
- 4
- Bathrooms:
- 3.0
- Year Built:
- 1967
- Floor Area:
- 2,266 sq. ft.
- Lot Size:
- 9,800 sq. ft.
- MLS® Num:
- R2634784
- Status:
- Sold
- Floor
- Type
- Size
- Other
- Main
- Living Room
- 19' × 13'
- -
- Main
- Dining Room
- 16'4" × 13'
- -
- Main
- Kitchen
- 10'8" × 9'7"
- -
- Main
- Bedroom
- 13' × 12'
- -
- Main
- Walk-In Closet
- 10'7" × 9'2"
- -
- Main
- Bedroom
- 10'7" × 9'2"
- -
- Main
- Bedroom
- 10'2" × 9'2"
- -
- Below
- Family Room
- 18'6" × 11'6"
- -
- Below
- Bedroom
- 12'6" × 10'8"
- -
- Below
- Laundry
- 18' × 12'7"
- -
- Below
- Foyer
- 6' × 2'9"
- -
- Floor
- Ensuite
- Pieces
- Other
- Main
- No
- 4
- Main
- No
- 3
- Below
- No
- 3
-
 Photo 1 of 27
 -
Photo 2 of 27
-
Photo 3 of 27
-
Photo 4 of 27
-
Photo 5 of 27
-
Photo 6 of 27
-
Photo 7 of 27
-
Photo 8 of 27
-
Photo 9 of 27
-
Photo 10 of 27
-
Photo 11 of 27
-
Photo 12 of 27
-
Photo 13 of 27
-
Photo 14 of 27
-
Photo 15 of 27
-
Photo 16 of 27
-
Photo 17 of 27
-
Photo 18 of 27
-
Photo 19 of 27
-
Photo 20 of 27
-
Photo 21 of 27
-
Photo 22 of 27
-
Photo 23 of 27
-
Photo 24 of 27
-
Photo 25 of 27
-
Photo 26 of 27
-
Photo 27 of 27
Virtual Tour
Listed by Keller Williams Realty VanCentral
Data was last updated January 26, 2026 at 11:10 PM (UTC)
- Connie Buna
- Keller Williams Realty VanCentral
- 778-689-7653
- Contact by Email

The data relating to real estate on this website comes in part from the MLS® Reciprocity program of either the Real Estate Board of Greater Vancouver (REBGV), the Fraser Valley Real Estate Board (FVREB) or the Chilliwack and District Real Estate Board (CADREB). Real estate listings held by participating real estate firms are marked with the MLS® logo and detailed information about the listing includes the name of the listing agent. This representation is based in whole or part on data generated by either the REBGV, the FVREB or the CADREB which assumes no responsibility for its accuracy. The materials contained on this page may not be reproduced without the express written consent of either the REBGV, the FVREB or the CADREB.
Featured Listings
101 - 966 14TH Avenue West
$848,800

302 - 7418 BYRNEPARK Walk
$699,800
306 - 2033 7TH Avenue West
$539,900
309 - 33 PENDER Street West
$559,000
