
Our Agents' Listings
101 3688 INVERNESS Street
Vancouver
V5V 0C5
$986,800
Residential Attached
beds: 3
baths: 2.0
1,049 sq. ft.
built: 2013
- Status:
- Active
- Prop. Type:
- Residential Attached
- MLS® Num:
- R2634771
- Bedrooms:
- 3
- Bathrooms:
- 2
- Year Built:
- 2013
- Photos (28)
- Schedule / Email
- Send listing
- Mortgage calculator
- Print listing
Schedule a viewing:
Cancel any time.
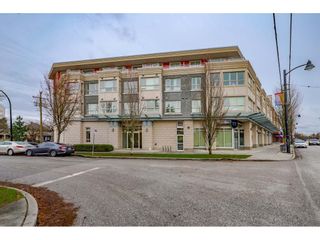
Welcome to Charm, located in one of Vancouver’s most desireable neighborhoods. Now is your chance to be a home owner or invest in this rarely available 3bedroom amazingly priced ground floor unit. This unit offers 1070 sq ft of open layout living, extra high ceilings and excellent floor plan. There is direct access from the back lane to your large private patio, for year round BBQ’s. This tastefully modern unit, is fitted with a kitchen that will not disappoint, stainless steel appliances, in suite laundry, and a large storage area. Location, location, location! Downtown, transit and schools are only minutes away. Built in 2013, this is a dream property, live, hold or invest, the opportunities are endless.
Virtual Tour
- Property Type:
- Residential Attached
- Dwelling Type:
- Apartment/Condo
- Home Style:
- End Unit, Ground Level Unit
- Year built:
- 2013 (Age: 9)
- Total area:
- 1,049 sq. ft.
- Total Floor Area:
- 1,049 sq. ft.
- Total unfinished area:
- 0 sq. ft.
- Main Floor Area:
- 1,049 sq. ft.
- Floor Area Above Main:
- 0 sq. ft.
- Floor Area Above Main 2:
- 0 sq. ft.
- Floor Area Below Main:
- 0 sq. ft.
- Basement Area:
- 0 sq. ft.
- No. Floor Levels:
- 1.0
- Bedrooms:
- 3 (Above Grd: 3)
- Bathrooms:
- 2.0 (Full:2/Half:0)
- Kitchens:
- 1
- Rooms:
- 8
- Num Storeys:
- 4
- Taxes:
- $2,422.75 / 2021
- Lot Area:
- 0 sq. ft.
- Outdoor Area:
- Balcny(s) Patio(s) Dck(s)
- # or % of Rentals Allowed:
- 45
- # or %:
- Number
- Water Supply:
- City/Municipal
- Plan:
- EPS1749
- Total Units in Strata:
- 45
- Heating:
- Electric
- Construction:
- Frame - Wood
- Foundation:
- Concrete Perimeter
- Basement:
- None
- Roof:
- Other
- Fireplaces:
- 0
- Parking:
- Garage; Underground
- Parking Total/Covered:
- 1 / 1
- Parking Access:
- Rear
- Exterior Finish:
- Other
- Title to Land:
- Freehold Strata
- Floor
- Type
- Size
- Other
- Main
- Living Room
- 11'1" × 9'9"
- -
- Main
- Storage
- 7'8" × 6'7"
- -
- Main
- Dining Room
- 7'6" × 7'5"
- -
- Main
- Foyer
- 8'7" × 4'11"
- -
- Main
- Kitchen
- 11'1" × 9'6"
- -
- Main
- Master Bedroom
- 13'5" × 8'10"
- -
- Main
- Bedroom
- 11'7" × 8'11"
- -
- Main
- Bedroom
- 13'6" × 9'2"
- -
- Floor
- Ensuite
- Pieces
- Other
- Main
- Yes
- 3
- Main
- No
- 3
- Pets Allowed w/Rest., Rentals Allowed
- $491.89
- Gardening
- Central Location, Lane Access, Private Yard, Shopping Nearby
- In Suite Laundry
- STRATA LOT 5, PLAN EPS1749, DISTRICT LOT 301, GROUP 1, NEW WESTMINSTER LAND DISTRICT, TOGETHER WITH AN INTEREST IN THE COMMON PROPERTY IN PROPORTION TO THE UNIT ENTITLEMENT OF THE STRATA LOT AS SHOWN ON FORM V
- Property Disclosure:
- Yes
- Fixtures Leased:
- No
- Fixtures Removed:
- No
- Cats:
- Yes
- Dogs:
- Yes
- Units in Development:
- 45
- Services Connected:
- Electricity, Natural Gas, Water
- Original Price:
- $986,800
-
 Welcome to Charm
 -
Spacious Living Room
-
Beautiful High Ceilings
-
Modern Kitchen
-
Primary Bedroom
-
Second of Third Bedroom
-
Second Full Bathroom
-
Primary Ensuite Full Bathroom
-
In Suite Laundry
-
Private Back Patio
-
Just Waiting for your BBQ!
-
Private Back Yard Entrance
-
Photo 13 of 28
-
Photo 14 of 28
-
Photo 15 of 28
-
Photo 16 of 28
-
Photo 17 of 28
-
Photo 18 of 28
-
Photo 19 of 28
-
Photo 20 of 28
-
Photo 21 of 28
-
Photo 22 of 28
-
Photo 23 of 28
-
Photo 24 of 28
-
Photo 25 of 28
-
Photo 26 of 28
-
Photo 27 of 28
-
Photo 28 of 28
Listed by Keller Williams Realty VanCentral
Data was last updated January 26, 2026 at 10:10 PM (UTC)
- Chelan Gill
- Keller Williams Realty VanCentral
- 604-910-0352
- Contact by Email

The data relating to real estate on this website comes in part from the MLS® Reciprocity program of either the Real Estate Board of Greater Vancouver (REBGV), the Fraser Valley Real Estate Board (FVREB) or the Chilliwack and District Real Estate Board (CADREB). Real estate listings held by participating real estate firms are marked with the MLS® logo and detailed information about the listing includes the name of the listing agent. This representation is based in whole or part on data generated by either the REBGV, the FVREB or the CADREB which assumes no responsibility for its accuracy. The materials contained on this page may not be reproduced without the express written consent of either the REBGV, the FVREB or the CADREB.
Featured Listings
204 - 8915 HUDSON Street
$675,000

111 - 950 DRAKE Street
$579,800
405 - 9311 ALEXANDRA Road
$798,000
2165 1ST Avenue East
$2,500,000
