
Our Agents' Listings
815 MILTON Street
New Westminster
V3M 1N1
$1,298,000
Residential Detached
beds: 3
baths: 2.0
2,485 sq. ft.
built: 1893
SOLD OVER THE ASKING PRICE!
- Status:
- Sold
- Prop. Type:
- Residential Detached
- MLS® Num:
- R2620655
- Sold Date:
- Sep 30, 2025
- Bedrooms:
- 3
- Bathrooms:
- 2
- Year Built:
- 1893
Nestled on the corner of Burr and Milton in New Westminster’s historic Brow of the Hill neighbourhood, this stately Queen Anne, known as the Pearce House, has gone through an extensive renovation and is move-in ready with 2,485 sf of living space. This home exudes curb appeal with its stone foundation and second-storey cameo window. Features include 3 bedrooms, 1.5 baths, stained glass windows, fir floors, 10-ft ceilings on the main level and 9 1/2-ft ceilings on the second level. The spacious kitchen boasts a large island, sandstone counters, 5-burner gas range and adjoining dining area with French doors leading to a lovely outdoor patio. Also on the main floor is a family room w/ built-in cabinetry, living room with bay window and a cosy den -- perfect for that home office. This beautiful home is within walking distance to schools, shops along Columbia Street and The Quay, restaurants and transit. Showings by appointment Saturday Sept 25 & Sunday Sept 26.
- Price:
- $1,298,000
- Dwelling Type:
- House/Single Family
- Property Type:
- Residential Detached
- Home Style:
- 2 Storey w/Bsmt.
- Bedrooms:
- 3
- Bathrooms:
- 2.0
- Year Built:
- 1893
- Floor Area:
- 2,485 sq. ft.
- Lot Size:
- 5,003 sq. ft.
- MLS® Num:
- R2620655
- Status:
- Sold
- Floor
- Type
- Size
- Other
- Main
- Living Room
- 15'9" × 14'8"
- -
- Main
- Family Room
- 14'6" × 12'5"
- -
- Main
- Dining Room
- 17'7" × 8'6"
- -
- Main
- Kitchen
- 13'10" × 9'4"
- -
- Main
- Den
- 9'11" × 8'9"
- -
- Main
- Foyer
- 10'7" × 6'7"
- -
- Above
- Bedroom
- 14'10" × 12'
- -
- Above
- Bedroom
- 14'9" × 8'6"
- -
- Above
- Bedroom
- 10'2" × 9'5"
- -
- Below
- Laundry
- 13'7" × 12'
- -
- Below
- Storage
- 13'1" × 5'1"
- -
- Floor
- Ensuite
- Pieces
- Other
- Main
- No
- 2
- Above
- No
- 4
-
 Photo 1 of 36
 -
Photo 2 of 36
-
Photo 3 of 36
-
Photo 4 of 36
-
Photo 5 of 36
-
Photo 6 of 36
-
Photo 7 of 36
-
Photo 8 of 36
-
Photo 9 of 36
-
Photo 10 of 36
-
Photo 11 of 36
-
Photo 12 of 36
-
Photo 13 of 36
-
Photo 14 of 36
-
Photo 15 of 36
-
Photo 16 of 36
-
Photo 17 of 36
-
Photo 18 of 36
-
Photo 19 of 36
-
Photo 20 of 36
-
Photo 21 of 36
-
Photo 22 of 36
-
Photo 23 of 36
-
Photo 24 of 36
-
Photo 25 of 36
-
Photo 26 of 36
-
Photo 27 of 36
-
Photo 28 of 36
-
Photo 29 of 36
-
Photo 30 of 36
-
Photo 31 of 36
-
Photo 32 of 36
-
Photo 33 of 36
-
Photo 34 of 36
-
Photo 35 of 36
-
Photo 36 of 36
Virtual Tour
Listed by Keller Williams Realty VanCentral
Data was last updated October 18, 2025 at 04:35 AM (UTC)
- Lori Fralic
- Keller Williams Realty VanCentral
- 604-312-0738
- Contact by Email
- Leslie Gray
- Keller Williams Realty VanCentral
- 604-833-7780
- Contact by Email

The data relating to real estate on this website comes in part from the MLS® Reciprocity program of either the Real Estate Board of Greater Vancouver (REBGV), the Fraser Valley Real Estate Board (FVREB) or the Chilliwack and District Real Estate Board (CADREB). Real estate listings held by participating real estate firms are marked with the MLS® logo and detailed information about the listing includes the name of the listing agent. This representation is based in whole or part on data generated by either the REBGV, the FVREB or the CADREB which assumes no responsibility for its accuracy. The materials contained on this page may not be reproduced without the express written consent of either the REBGV, the FVREB or the CADREB.
Featured Listings
5045 WOODSWORTH Street
$1,550,000

4805 JOYCE Street
$2,200,000
805 POIRIER Street
$1,700,000
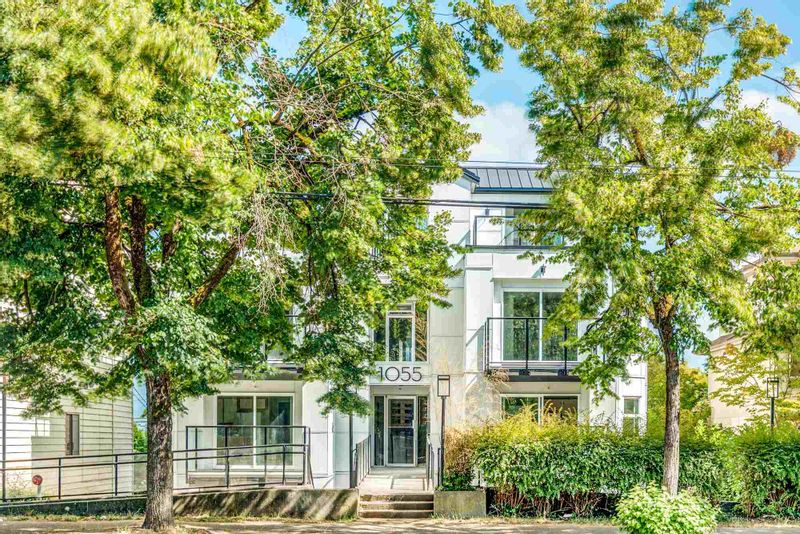
302 - 1055 BROADWAY East
$448,800
