
Our Agents' Listings
4411 BLUNDELL Road
Richmond
V7C 1G7
$1,620,000
Residential Detached
beds: 5
baths: 3.0
2,362 sq. ft.
built: 1948
- Status:
- Active
- Prop. Type:
- Residential Detached
- MLS® Num:
- R2615230
- Bedrooms:
- 5
- Bathrooms:
- 3
- Year Built:
- 1948
- Photos (29)
- Schedule / Email
- Send listing
- Mortgage calculator
- Print listing
Schedule a viewing:
Cancel any time.
This spacious well-kept home was fully renovated and has a great layout. Located near to top catchment school locations--Burnett Secondary, close to all shopping, restaurants, sea wall, recreation area, and transit. Updates done in the last 5 years include plumbing including energy-efficient hot water on demand system, furnace, hot water tank, kitchen and appliances, bathrooms, laminated floor, double glazed windows, master bedroom, and updated exterior with Hardy board siding. Decks are digitally staged to show what it could look like.
- Property Type:
- Residential Detached
- Dwelling Type:
- House/Single Family
- Home Style:
- 2 Storey
- Year built:
- 1948 (Age: 73)
- Total area:
- 2,362 sq. ft.
- Total Floor Area:
- 2,362 sq. ft.
- Price Per SqFt:
- $685.86
- Total unfinished area:
- 0 sq. ft.
- Main Floor Area:
- 1,130 sq. ft.
- Floor Area Above Main:
- 1,232 sq. ft.
- Floor Area Above Main 2:
- 0 sq. ft.
- Floor Area Below Main:
- 0 sq. ft.
- Basement Area:
- 0 sq. ft.
- No. Floor Levels:
- 2.0
- Bedrooms:
- 5 (Above Grd: 5)
- Bathrooms:
- 3.0 (Full:3/Half:0)
- Kitchens:
- 1
- Rooms:
- 15
- Taxes:
- $3,697.33 / 2020
- Lot Area:
- 6,544.46 sq. ft.
- Lot Frontage:
- 55'
- Lot Depth:
- 118.99
- Outdoor Area:
- Balcny(s) Patio(s) Dck(s), Fenced Yard, Sundeck(s)
- Water Supply:
- City/Municipal
- Plan:
- NWP57536
- Heating:
- Forced Air
- Construction:
- Frame - Wood
- Foundation:
- Concrete Slab
- Basement:
- None
- Roof:
- Asphalt
- Floor Finish:
- Laminate, Mixed
- Fireplaces:
- 0
- Parking:
- Add. Parking Avail., Carport & Garage, Garage; Double
- Parking Total/Covered:
- 5 / 3
- Parking Access:
- Front
- Exterior Finish:
- Fibre Cement Board
- Title to Land:
- Freehold NonStrata
- Suite:
- None
- Floor
- Type
- Size
- Other
- Main
- Living Room
- 16'8" × 14'7"
- -
- Main
- Dining Room
- 12'9" × 12'6"
- -
- Main
- Kitchen
- 17' × 12'8"
- -
- Main
- Laundry
- 9' × 8'
- -
- Main
- Bar Room
- 8' × 5'
- -
- Main
- Bedroom
- 11'3" × 9'2"
- -
- Main
- Foyer
- 13'3" × 4'10"
- -
- Above
- Bedroom
- 15' × 9'11"
- -
- Above
- Bedroom
- 15' × 10'5"
- -
- Above
- Master Bedroom
- 14'3" × 10'4"
- -
- Above
- Bar Room
- 10'4" × 9'1"
- -
- Above
- Bedroom
- 13' × 10'4"
- -
- Above
- Bar Room
- 10' × 7'10"
- -
- Above
- Den
- 10' × 4'8"
- -
- Abv Main 2
- Attic
- 24' × 14'4"
- -
- Floor
- Ensuite
- Pieces
- Other
- Main
- No
- 4
- Above
- No
- 4
- Above
- Yes
- 4
- Clothes Washer/Dryer/Fridge/Stove/DW
- Central Location, Recreation Nearby, Shopping Nearby
- City
- LOT 561, BLOCK 4N, PLAN NWP57536, SECTION 14, RANGE 7W, NEW WESTMINSTER LAND DISTRICT
- Property Disclosure:
- Yes
- Fixtures Leased:
- No
- Fixtures Removed:
- No
- Services Connected:
- Community, Electricity
- Original Price:
- $1,620,000
-
 Photo 1 of 29
 -
Photo 2 of 29
-
Photo 3 of 29
-
Photo 4 of 29
-
Photo 5 of 29
-
Photo 6 of 29
-
Photo 7 of 29
-
Photo 8 of 29
-
Photo 9 of 29
-
Photo 10 of 29
-
Photo 11 of 29
-
Photo 12 of 29
-
Photo 13 of 29
-
Photo 14 of 29
-
Photo 15 of 29
-
Photo 16 of 29
-
Photo 17 of 29
-
Photo 18 of 29
-
Photo 19 of 29
-
Photo 20 of 29
-
Photo 21 of 29
-
Photo 22 of 29
-
Photo 23 of 29
-
Photo 24 of 29
-
Photo 25 of 29
-
Photo 26 of 29
-
Photo 27 of 29
-
Photo 28 of 29
-
Photo 29 of 29
Virtual Tour
Listed by Keller Williams Realty VanCentral
Data was last updated October 18, 2025 at 11:05 AM (UTC)
- Rick Persad
- Keller Williams Realty VanCentral
- 604-889-9421
- Contact by Email
- Melody Man
- Keller Williams Realty VanCentral
- 778-232-2186
- Contact by Email

The data relating to real estate on this website comes in part from the MLS® Reciprocity program of either the Real Estate Board of Greater Vancouver (REBGV), the Fraser Valley Real Estate Board (FVREB) or the Chilliwack and District Real Estate Board (CADREB). Real estate listings held by participating real estate firms are marked with the MLS® logo and detailed information about the listing includes the name of the listing agent. This representation is based in whole or part on data generated by either the REBGV, the FVREB or the CADREB which assumes no responsibility for its accuracy. The materials contained on this page may not be reproduced without the express written consent of either the REBGV, the FVREB or the CADREB.
Featured Listings
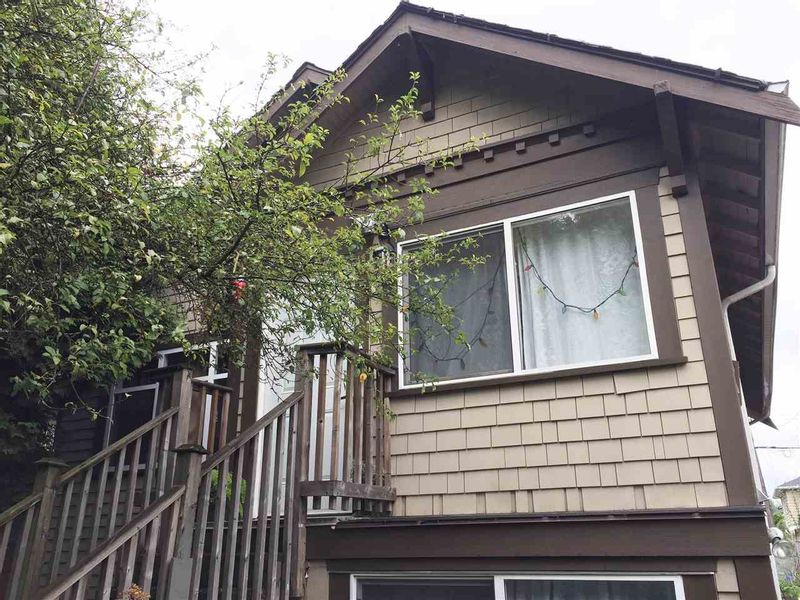
2165 1ST Avenue East
$2,500,000

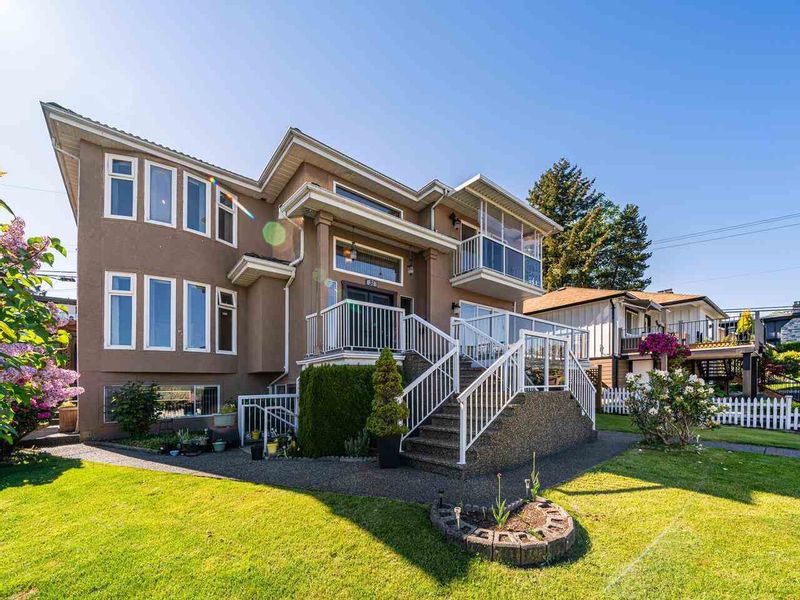
31 SEA Avenue
$2,388,000
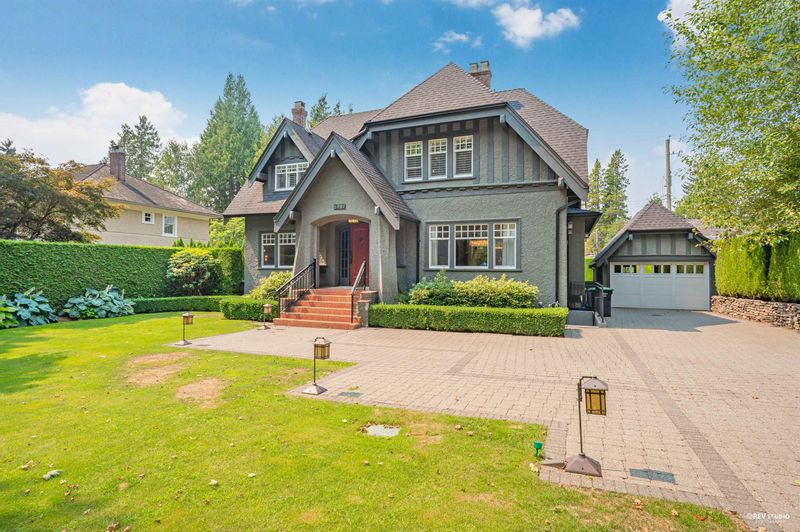
5987 WILTSHIRE Street
$7,188,000
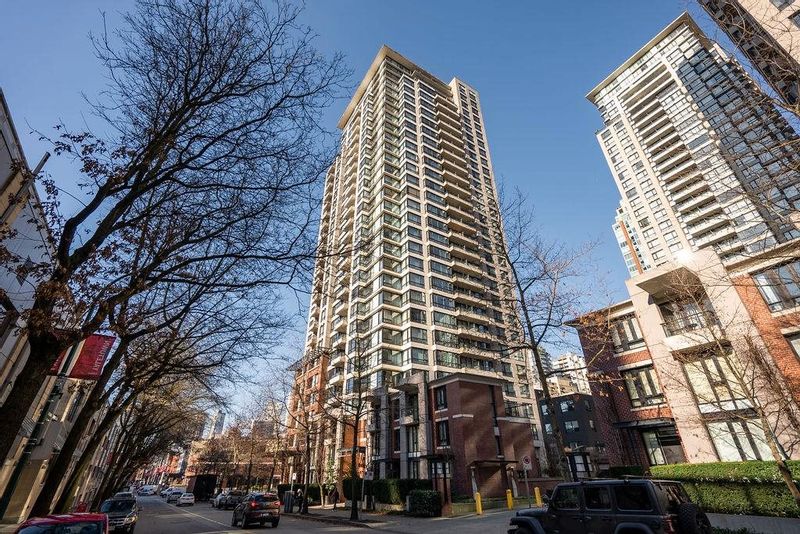
1004 - 977 MAINLAND Street
$649,900
