
Our Agents' Listings
403 1023 WOLFE Avenue
Vancouver
V6H 1V6
$1,234,800
Residential Attached
beds: 3
baths: 3.0
1,589 sq. ft.
built: 1991
- Status:
- Sold
- Prop. Type:
- Residential Attached
- MLS® Num:
- R2612381
- Sold Date:
- Sep 27, 2025
- Bedrooms:
- 3
- Bathrooms:
- 3
- Year Built:
- 1991
OPEN HOUSE by APPOINTMENT Sun, Sept 26, 2-4pm. Welcome to SITCO MANOR-boutique residence situated in highly sought after Shaughnessy on a tree-lined street. Expansive 3 bedroom, 3 full bathroom PENTHOUSE with an open kitchen, cozy gas fireplace and radiant in-floor heat included in maintenance fee. French doors lead onto a large balcony overlooking the city with mountain views. Master Bedroom fits kingsize furniture & has a walk-in closet and 5 piece bathroom with jetted tub. Updated with new paint, large new windows and exterior doors with new zebra blinds that allow for plenty of light. Proactive strata, new exterior paint and partial rain screen. Two rentals allowed & pets allowed! Steps to Pallet Coffee, Safeway, Children's Hospital, VGH, Max's Bakery, Sunshine Market & Douglas Park.
- Price:
- $1,234,800
- Dwelling Type:
- Apartment/Condo
- Property Type:
- Residential Attached
- Home Style:
- Penthouse, Upper Unit
- Bedrooms:
- 3
- Bathrooms:
- 3.0
- Year Built:
- 1991
- Floor Area:
- 1,589 sq. ft.
- Lot Size:
- 0 sq. ft.
- MLS® Num:
- R2612381
- Status:
- Sold
- Floor
- Type
- Size
- Other
- Main
- Foyer
- 8'11" × 4'3"
- -
- Main
- Kitchen
- 10'5" × 10'3"
- -
- Main
- Dining Room
- 13'2" × 9'
- -
- Main
- Living Room
- 14'8" × 11'10"
- -
- Main
- Family Room
- 22'8" × 14'1"
- -
- Main
- Bedroom
- 10'3" × 9'1"
- -
- Main
- Bedroom
- 10'9" × 9'11"
- -
- Main
- Master Bedroom
- 15'10" × 11'1"
- -
- Main
- Walk-In Closet
- 6'10" × 4'11"
- -
- Main
- Patio
- 23'7" × 7'5"
- -
- Floor
- Ensuite
- Pieces
- Other
- Main
- No
- 4
- Main
- Yes
- 5
- Main
- Yes
- 4
-
 Exterior Front
 -
View
-
Kitchen
-
Kitchen
-
Kitchen
-
Dining Room
-
Dining Room
-
Dining Room
-
Kitchen
-
Dining Room
-
Kitchen
-
Living Room
-
Living Room
-
Living Room
-
Living Room
-
Living Room
-
Living Room
-
Living Room
-
Master Bedroom
-
Master Bedroom
-
Master Bedroom
-
Master Bathroom
-
Master Bathroom
-
Bedroom
-
Bedroom
-
Bedroom
-
Bathroom
-
Laundry
-
Bathroom
-
Bathroom
-
Patio/Deck
-
View
-
View
-
View
-
Exterior Back
-
Floorplan
Virtual Tour
Listed by Keller Williams Realty VanCentral
Data was last updated October 18, 2025 at 04:35 AM (UTC)
- Judy Sehling
- Keller Williams Realty VanCentral
- 604-715-3900
- Contact by Email

The data relating to real estate on this website comes in part from the MLS® Reciprocity program of either the Real Estate Board of Greater Vancouver (REBGV), the Fraser Valley Real Estate Board (FVREB) or the Chilliwack and District Real Estate Board (CADREB). Real estate listings held by participating real estate firms are marked with the MLS® logo and detailed information about the listing includes the name of the listing agent. This representation is based in whole or part on data generated by either the REBGV, the FVREB or the CADREB which assumes no responsibility for its accuracy. The materials contained on this page may not be reproduced without the express written consent of either the REBGV, the FVREB or the CADREB.
Featured Listings
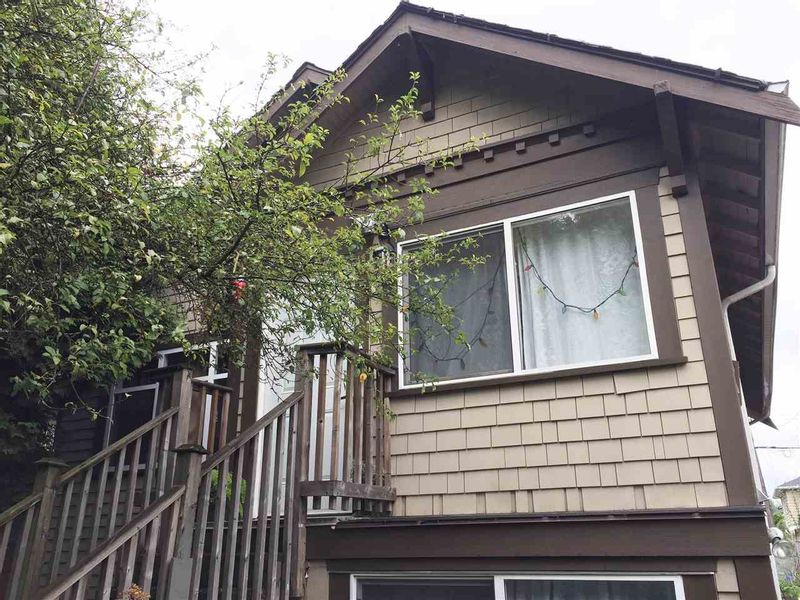
2165 1ST Avenue East
$2,500,000

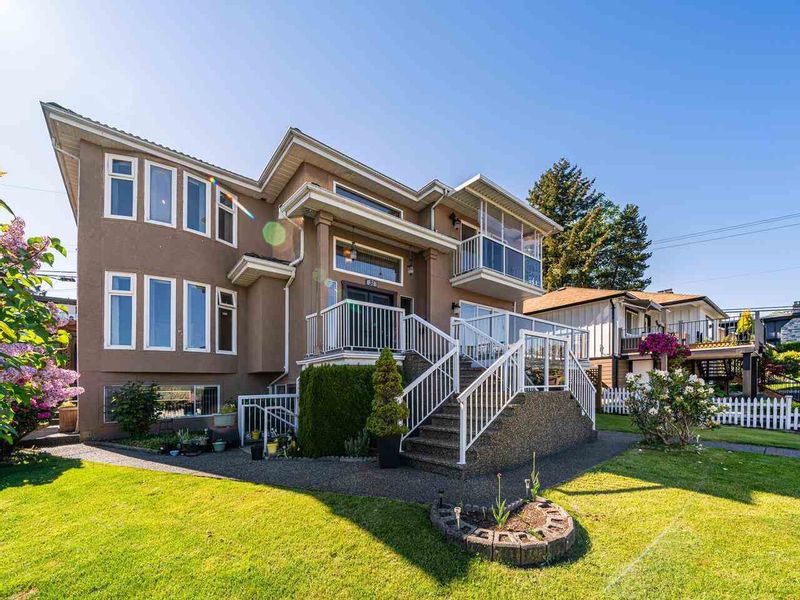
31 SEA Avenue
$2,388,000
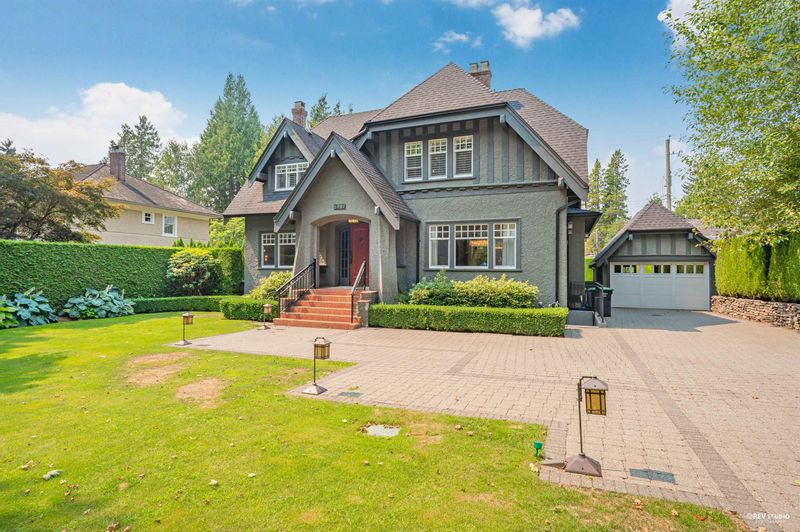
5987 WILTSHIRE Street
$7,188,000
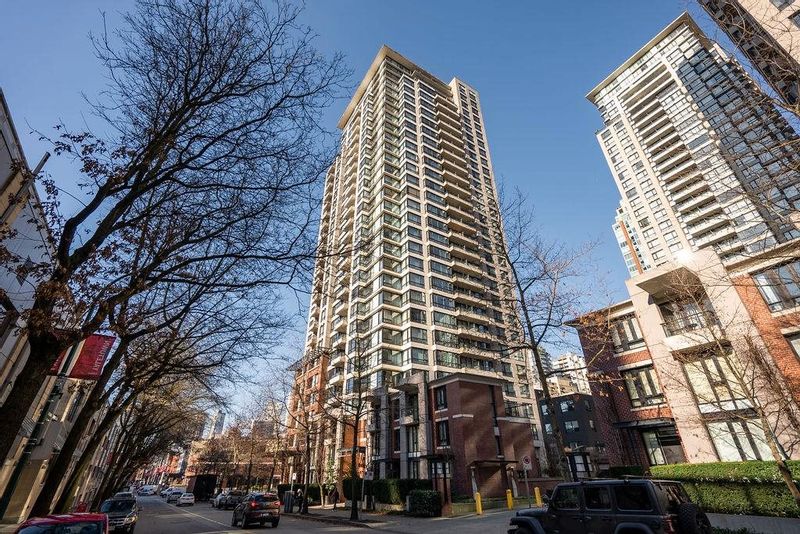
1004 - 977 MAINLAND Street
$649,900
