
Our Agents' Listings
4354 - 4356 VIPOND Place
Burnaby
V5J 1K6
$2,250,000
Multifamily
beds: 10
baths: 6.0
5,118 sq. ft.
built: 1972
SOLD OVER THE ASKING PRICE!
- Status:
- Sold
- Prop. Type:
- Multifamily
- MLS® Num:
- R2607424
- Sold Date:
- Aug 08, 2026
- Bedrooms:
- 10
- Bathrooms:
- 6
- Year Built:
- 1972
Side by Side zoned duplex on a 7,638 sq/ft lot (67 x 114) with South Facing backyard. 10 beds, 6 bath, 8 parking spot & just over 5,100 sq/ft. (over 2,550 per side) of total indoor living space. Each duplex offers 3 bedrooms & 2 bathrooms on the top floor w/large living & dining rooms, a very large kitchen w/nook & insuite laundry. The downstairs layout would make a great 2 bedroom 1 bathroom suite but also functions as a great space for boarders & exchange students. Excellent South Burnaby location is on a quiet cul-de-sac & easy walking distance to transit & great shopping around Metrotown. Great property w/many updates: New windows, roof is approx 10 years old, both furnaces replaced in 2010 & updated water heating inc 1 tankless.
- Price:
- $2,250,000
- Property Type:
- Multifamily
- Year Built:
- 1972
- MLS® Num:
- R2607424
- Status:
- Sold
- Floor
- Type
- Size
- Other
- Main
- Bedroom
- 14'6" × 11'
- -
- Main
- Bedroom
- 11' × 10'6"
- -
- Main
- Bedroom
- 10'6" × 8'6"
- -
- Main
- Kitchen
- 21' × 10'
- -
- Main
- Living Room
- 15' × 14'
- -
- Main
- Dining Room
- 12' × 12'
- -
- Below
- Bedroom
- 14' × 13'
- -
- Below
- Bedroom
- 12' × 10'6"
- -
- Below
- Living Room
- 15' × 11'
- -
- Below
- Dining Room
- 12' × 8'
- -
- Below
- Kitchen
- 9' × 8'
- -
- Above
- Bedroom
- 14'6" × 11'
- -
- Above
- Bedroom
- 11' × 10'6"
- -
- Above
- Bedroom
- 10'6" × 8'6"
- -
- Above
- Kitchen
- 21' × 10'
- -
- Above
- Living Room
- 15' × 14'
- -
- Above
- Dining Room
- 12' × 12'
- -
- Bsmt
- Bedroom
- 14' × 13'
- -
- Bsmt
- Bedroom
- 12' × 10'6"
- -
- Bsmt
- Living Room
- 15' × 11'
- -
- Bsmt
- Dining Room
- 12' × 8'
- -
- Bsmt
- Kitchen
- 9' × 8'
- -
- Floor
- Ensuite
- Pieces
- Other
- Main
- No
- 4
- Main
- Yes
- 2
- Below
- No
- 4
- Above
- No
- 4
- Above
- Yes
- 2
- Bsmt
- No
- 4
-
 Photo 1 of 21
 -
Photo 2 of 21
-
Photo 3 of 21
-
Photo 4 of 21
-
Photo 5 of 21
-
Photo 6 of 21
-
Photo 7 of 21
-
Photo 8 of 21
-
Photo 9 of 21
-
Photo 10 of 21
-
Photo 11 of 21
-
Photo 12 of 21
-
Photo 13 of 21
-
Photo 14 of 21
-
Photo 15 of 21
-
Photo 16 of 21
-
Photo 17 of 21
-
Photo 18 of 21
-
Photo 19 of 21
-
Photo 20 of 21
-
Photo 21 of 21
Listed by Keller Williams Realty VanCentral
Data was last updated October 18, 2025 at 04:35 AM (UTC)
- Ryan Windsor
- Keller Williams Realty VanCentral
- 604-341-8181
- Contact by Email

The data relating to real estate on this website comes in part from the MLS® Reciprocity program of either the Real Estate Board of Greater Vancouver (REBGV), the Fraser Valley Real Estate Board (FVREB) or the Chilliwack and District Real Estate Board (CADREB). Real estate listings held by participating real estate firms are marked with the MLS® logo and detailed information about the listing includes the name of the listing agent. This representation is based in whole or part on data generated by either the REBGV, the FVREB or the CADREB which assumes no responsibility for its accuracy. The materials contained on this page may not be reproduced without the express written consent of either the REBGV, the FVREB or the CADREB.
Featured Listings
5045 WOODSWORTH Street
$1,550,000

4805 JOYCE Street
$2,200,000
805 POIRIER Street
$1,700,000
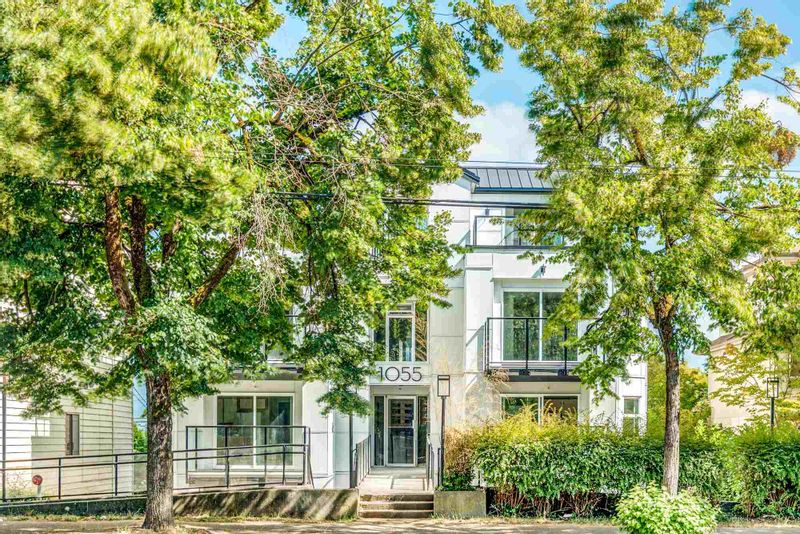
302 - 1055 BROADWAY East
$448,800
