
Our Agents' Listings
818 MILTON Street
New Westminster
V3M 1N2
$1,049,000
Residential Detached
beds: 2
baths: 2.0
1,864 sq. ft.
built: 1906
- Status:
- Sold
- Prop. Type:
- Residential Detached
- MLS® Num:
- R2606504
- Sold Date:
- Aug 10, 2026
- Bedrooms:
- 2
- Bathrooms:
- 2
- Year Built:
- 1906
Welcome to 818 Milton Street, a charming 2 bed, 2 bath home located in the heart of historic Brow of the Hill. Just a short stroll to vibrant downtown New West offering great restaurants, cafes, the River Market and Pier Park - you’re going to love all this wonderful neighbourhood has to offer. Step inside the front door of this historic 1906 home and you’ll be struck by the light, airy spaces and high ceilings. All mechanical has been updated, including all electrical and plumbing, new high efficiency furnace (March 2021). Main floor offers generous living spaces, including a family room, separate dining room and living room with a cosy gas fireplace. Upstairs you’ll be impressed with the large primary bedroom and walk in closet along with the second bedroom and large bathroom. Step outside to a sunny southwest deck, perfect for outdoor entertaining. Tons of storage, off street parking.
- Price:
- $1,049,000
- Dwelling Type:
- House/Single Family
- Property Type:
- Residential Detached
- Home Style:
- 2 Storey w/Bsmt.
- Bedrooms:
- 2
- Bathrooms:
- 2.0
- Year Built:
- 1906
- Floor Area:
- 1,864 sq. ft.
- Lot Size:
- 2,178 sq. ft.
- MLS® Num:
- R2606504
- Status:
- Sold
- Floor
- Type
- Size
- Other
- Main
- Living Room
- 16'5" × 13'9"
- -
- Main
- Dining Room
- 13'1" × 11'10"
- -
- Main
- Kitchen
- 11'10" × 10'
- -
- Main
- Family Room
- 10'10" × 9'8"
- -
- Main
- Laundry
- 9'8" × 4'11"
- -
- Main
- Foyer
- 9'9" × 7'3"
- -
- Above
- Master Bedroom
- 17'11" × 9'6"
- -
- Above
- Bedroom
- 11'1" × 10'7"
- -
- Above
- Walk-In Closet
- 11' × 4'9"
- -
- Below
- Storage
- 20'11" × 18'4"
- -
- Below
- Storage
- 9'10" × 6'9"
- -
- Below
- Storage
- 9'10" × 6'9"
- -
- Floor
- Ensuite
- Pieces
- Other
- Main
- No
- 4
- Above
- No
- 4
Virtual Tour
-
 Photo 1 of 27
 -
Photo 2 of 27
-
Photo 3 of 27
-
Photo 4 of 27
-
Photo 5 of 27
-
Photo 6 of 27
-
Photo 7 of 27
-
Photo 8 of 27
-
Photo 9 of 27
-
Photo 10 of 27
-
Photo 11 of 27
-
Photo 12 of 27
-
Photo 13 of 27
-
Photo 14 of 27
-
Photo 15 of 27
-
Photo 16 of 27
-
Photo 17 of 27
-
Photo 18 of 27
-
Photo 19 of 27
-
Photo 20 of 27
-
Photo 21 of 27
-
Photo 22 of 27
-
Photo 23 of 27
-
Photo 24 of 27
-
Photo 25 of 27
-
Photo 26 of 27
-
Photo 27 of 27
Listed by Keller Williams Realty VanCentral
Data was last updated October 18, 2025 at 04:35 AM (UTC)
- Lori Fralic
- Keller Williams Realty VanCentral
- 604-312-0738
- Contact by Email
- Leslie Gray
- Keller Williams Realty VanCentral
- 604-833-7780
- Contact by Email

The data relating to real estate on this website comes in part from the MLS® Reciprocity program of either the Real Estate Board of Greater Vancouver (REBGV), the Fraser Valley Real Estate Board (FVREB) or the Chilliwack and District Real Estate Board (CADREB). Real estate listings held by participating real estate firms are marked with the MLS® logo and detailed information about the listing includes the name of the listing agent. This representation is based in whole or part on data generated by either the REBGV, the FVREB or the CADREB which assumes no responsibility for its accuracy. The materials contained on this page may not be reproduced without the express written consent of either the REBGV, the FVREB or the CADREB.
Featured Listings
5824 INVERNESS Street
$1,399,000

34 47TH Avenue West
$2,788,000
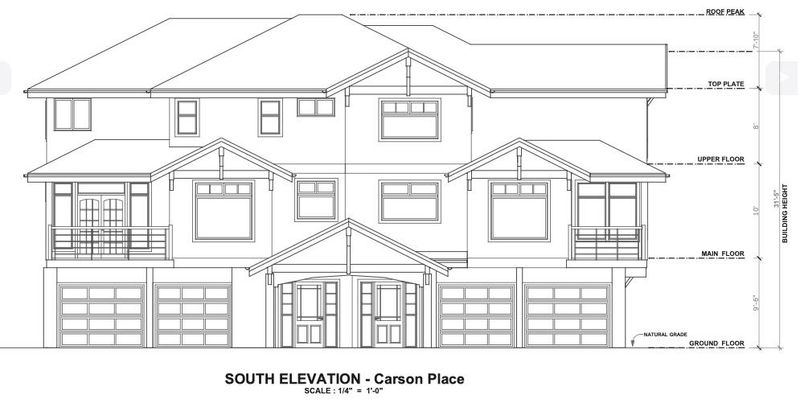
38474 CARSON Place
$650,000
7254 199A Street
$1,638,000
